<-- style PDP --> A6-453 Victoria Road, Guelph - Condo Townhouse for sale for $499,900
  • new
  • for sale

A6-453 Victoria Road

Guelph, Ontario, N1E 5J9 - Victoria North

$499,900

  • Neighbourhood

    Victoria North

  • Major Intersection

    Woodlawn Rd and Victoria Rd

  • Listed Since: 6 day(s)

  • Last update: today

Overview

  • Property Type

    Condo Townhouse, 2-Storey

  • Bedrooms

    3

  • Bathrooms

    2

  • Square Feet

    1200-1399

  • Exposure

    Ew

  • Total Parking

    2

  • Maintenance

    $379

  • Taxes

    $2,884.20 (2026)

  • Balcony

    None

Property Description

Property description for A6-453 Victoria Road, Guelph

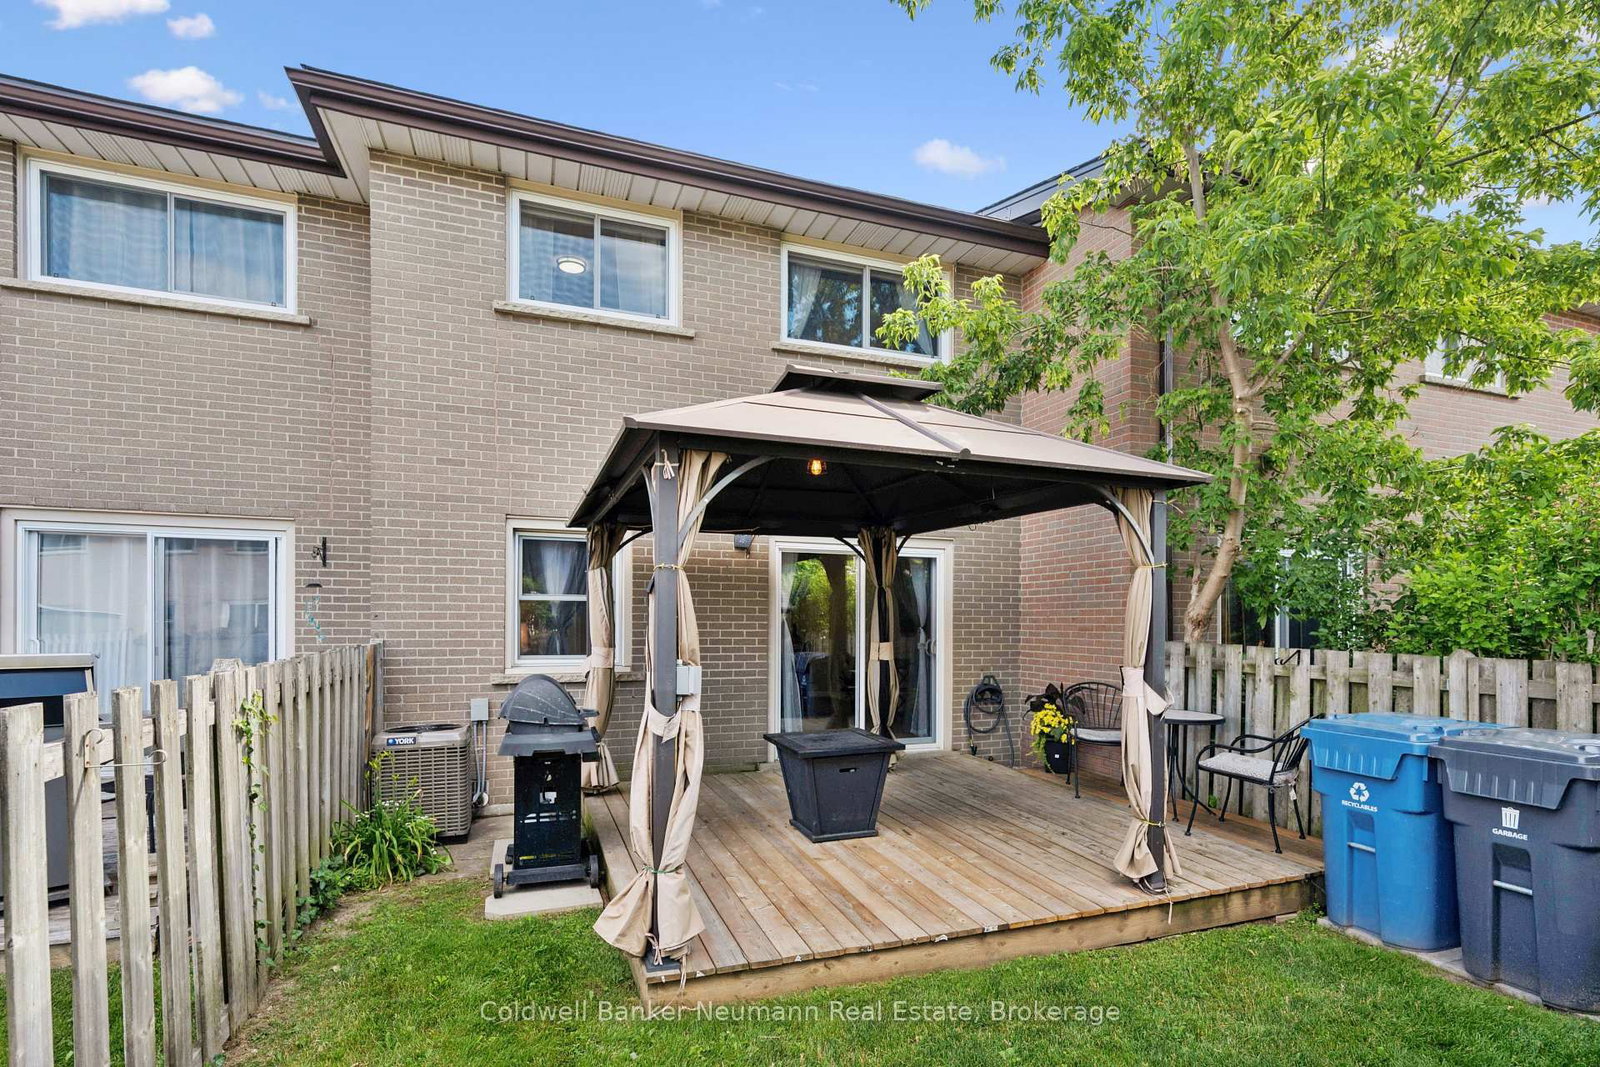
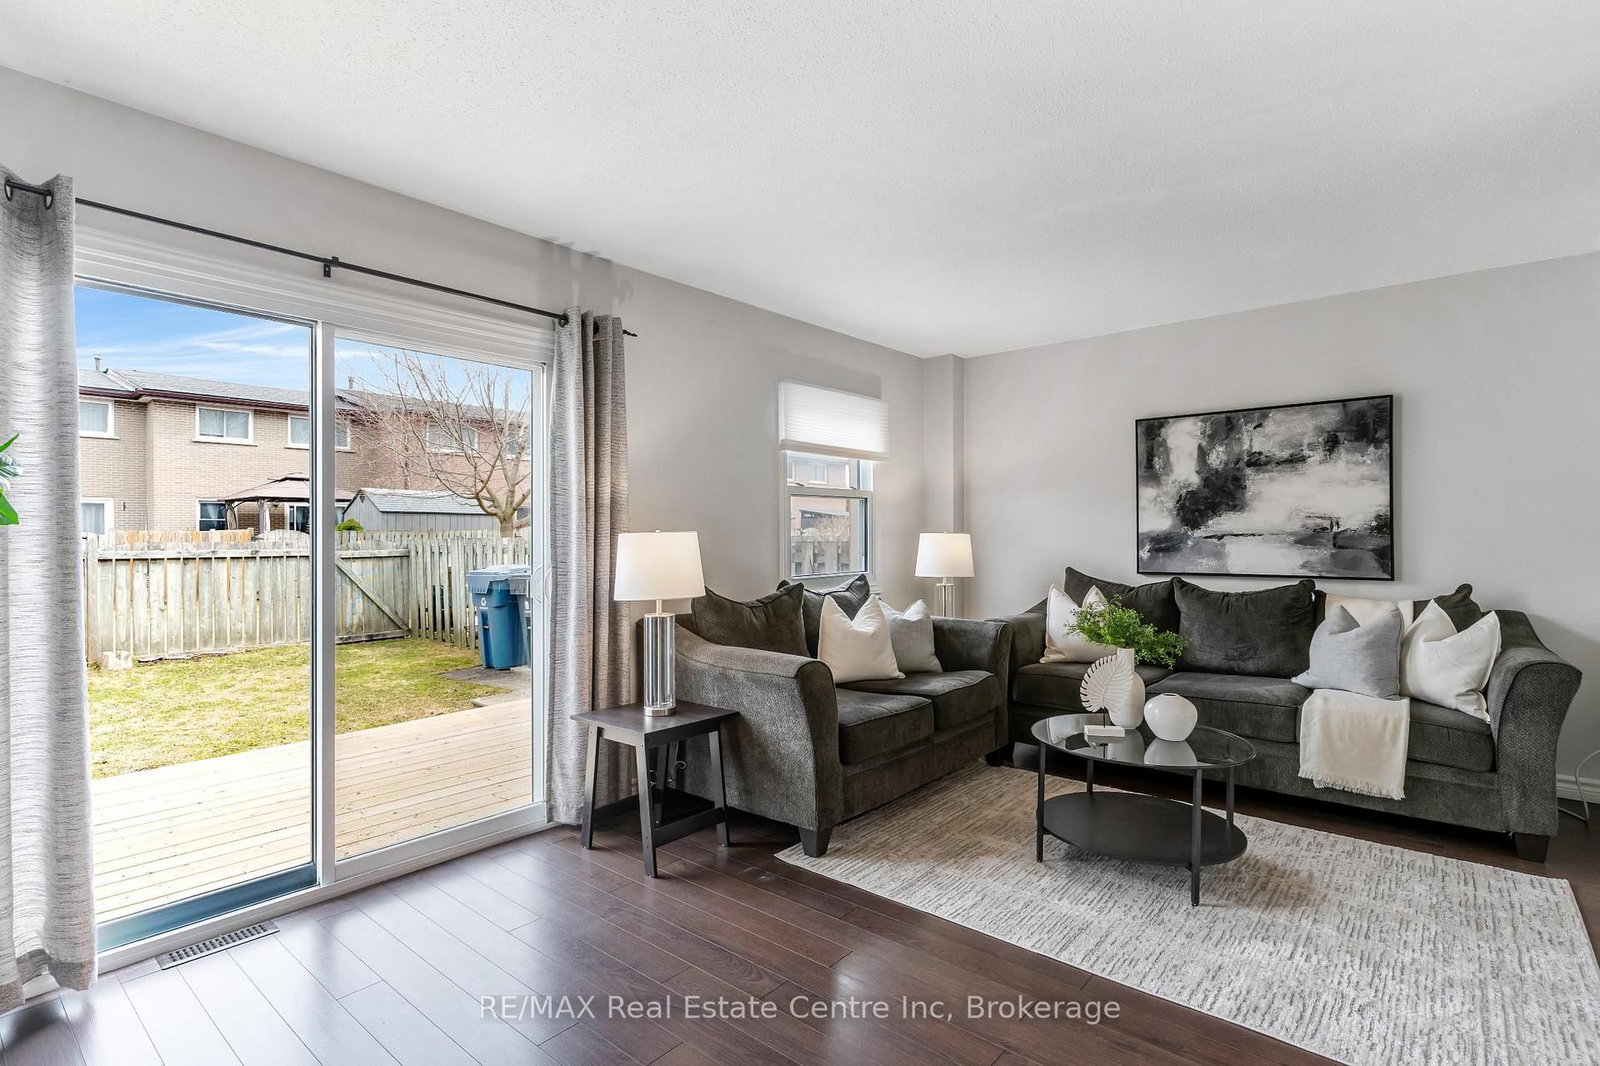
This is a wonderful fully updated 3 bedroom, 1 1/2 bathroom townhouse with low monthly condo fees at $378.50 which includes internet and cable tv! Not only is this home affordable, but has a brand new kitchen with quartz countertops, new bathrooms with quartz countertops, undermount sink, all new water resistant laminate flooring throughout main floor, cozy new carpet upstairs, all new light fixtures, new fridge, stove, dishwasher (hasn't even been used yet!), all repainted, updated 14 X 12 deck with a Gazebo, new 10 X 8 Lifetime shed and the backyard is all privacy fenced! New gas furnace and central air in 2025 and everything is owned-no rentals! This is a pet free and smoke free home. This is a "WOW" as soon as you enter. Top quality finishes with nothing looking like a DIY job! All you might want to do, would be to update the finished rec room, which is the only area not redone. Even the condo corp has replaced the roof (2021)and upstairs windows, front door sidelight (2022-2025). This complex in North Guelph is well kept and offers abundant visitor parking. Situated in a prime location that offers exceptional accessibility, this home is minutes from schools, Guelph Lake, parks, shopping and offers transit options nearby, including a quick ride to the University of Guelph. Its the perfect opportunity for first time homebuyers, Landlords and those looking for affordable home ownership, all in move-in condition!

Listed by Coldwell Banker Neumann Real Estate

  • MLS #

    X13541484

  • Sq. Ft

    1200-1399

  • Sq. Ft. Source

    MLS

  • Year Built

    51-99

  • Basement

    Finished

  • View

    Garden

  • Garage

    None

  • Parking Type

    Common

  • Locker

    None

  • Pets Permitted

    Yes-with Restrictions

  • Exterior

    Brick

  • Fireplace

    N

  • Security

    n/a

  • Elevator

    N

  • Laundry Level

    Lower

  • Building Amenities

    Bbqs Allowed,Visitor Parking

  • Maintenance Fee Includes

    Cable, Parking

  • Property Management

    Wilson Blanchard Management

  • Heat

    Forced Air

  • A/C

    Central Air

  • Water

    n/a

  • Water Supply

    n/a

  • Central Vac

    N

  • Cert Level

    n/a

  • Energy Cert

    N

  • Kitchen

    3.62 x 2.5 ft Main level

    B/I Dishwasher, Custom Backsplash, Quartz Counter

  • Dining

    2.83 x 2.16 ft Main level

    carpet free, Laminate, Open Concept

  • Living

    5.75 x 3.39 ft Main level

    carpet free, W/O To Deck, Walk-Out

  • Bathroom

    1.73 x 0.86 ft Main level

    2 Pc Bath, Quartz Counter, Laminate

  • Primary

    4.11 x 3.43 ft 2nd level

    Broadloom, Closet

  • 2nd Br

    4.32 x 3.43 ft 2nd level

    Broadloom, Closet

  • 3rd Br

    3.19 x 2.57 ft 2nd level

    Broadloom, Closet

  • Bathroom

    2.25 x 2.21 ft 2nd level

    4 Pc Bath, Quartz Counter

  • Rec

    5.68 x 4.93 ft Bsmt level

    Broadloom, Combined W/Br

  • Utility

    5.55 x 2.55 ft Bsmt level

    Combined W/Laundry, carpet free, Unfinished

  • MLS #

    X13541484

  • Sq. Ft

    1200-1399

  • Sq. Ft. Source

    MLS

  • Year Built

    51-99

  • Basement

    Finished

  • View

    Garden

  • Garage

    None

  • Parking Type

    Common

  • Locker

    None

  • Pets Permitted

    Yes-with Restrictions

  • Exterior

    Brick

  • Fireplace

    N

  • Security

    n/a

  • Elevator

    N

  • Laundry Level

    Lower

  • Building Amenities

    Bbqs Allowed,Visitor Parking

  • Maintenance Fee Includes

    Cable, Parking

  • Property Management

    Wilson Blanchard Management

  • Heat

    Forced Air

  • A/C

    Central Air

  • Water

    n/a

  • Water Supply

    n/a

  • Central Vac

    N

  • Cert Level

    n/a

  • Energy Cert

    N

  • Kitchen

    3.62 x 2.5 ft Main level

    B/I Dishwasher, Custom Backsplash, Quartz Counter

  • Dining

    2.83 x 2.16 ft Main level

    carpet free, Laminate, Open Concept

  • Living

    5.75 x 3.39 ft Main level

    carpet free, W/O To Deck, Walk-Out

  • Bathroom

    1.73 x 0.86 ft Main level

    2 Pc Bath, Quartz Counter, Laminate

  • Primary

    4.11 x 3.43 ft 2nd level

    Broadloom, Closet

  • 2nd Br

    4.32 x 3.43 ft 2nd level

    Broadloom, Closet

  • 3rd Br

    3.19 x 2.57 ft 2nd level

    Broadloom, Closet

  • Bathroom

    2.25 x 2.21 ft 2nd level

    4 Pc Bath, Quartz Counter

  • Rec

    5.68 x 4.93 ft Bsmt level

    Broadloom, Combined W/Br

  • Utility

    5.55 x 2.55 ft Bsmt level

    Combined W/Laundry, carpet free, Unfinished

Thinking of Selling?

Find Out Your Home’s Value in Today’s Market!

No Email or Signup is required to view your home estimate.

estimate your home value

Contact Manoj Kukreja

Sales Representative,
Century 21 People’s Choice Realty Inc.,
Brokerage
(647) 576 - 2100

Manoj profile avatar

Property History

Property history for A6-453 Victoria Road, Guelph

This property has been sold 1 time before. Create your free account to explore sold prices, detailed property history, and more insider data.

Sign In / Register

Inventory Graph

10 9 8 7 6 5 4 3 2 1 0 3 Months of inventory SELLER'S Market BALANCED Market BUYER'S Market

Mortgage Calculator

This data is for informational purposes only.

Mortgage Payment per month

Principal Amount

Interest

Total Payable

Amortization

Amortization

Closing Cost Calculator

This data is for informational purposes only.

Closing Cost Total for this property

Total Cash flow for purchasing this property

Down Payment(%)*
Additional information

Provincial Land Transfer Tax

Ontario Land Transfer Tax Rebate

Toronto Land Transfer Tax

Toronto Land Transfer Tax Rebate

PST on CMHC Insurance Premium

Lawyer Fees

$2,825

Government Registration Fee's

$164

Title Insurance

Closing Cost Total

Total Cash flow for purchasing this property

Provincial Land Transfer Tax

Ontario Land Transfer Tax Rebate

Toronto Land Transfer Tax

Toronto Land Transfer Tax Rebate

PST on CMHC Insurance Premium

Lawyer Fees

$2,825

Government Registarion Fee's

$164

Title Insurance

Down Payment(%)*

* A down payment of less than 20% is permitted only for first-time home buyers purchasing their principal residence. The minimum down payment required is 5% for the portion of the purchase price up to $500,000, and 10% for the portion between $500,000 and $1,500,000. For properties priced over $1,500,000, a minimum down payment of 20% is required.

Thinking of Selling?

Find Out Your Home’s Value in Today’s Market!

No Email or Signup is required to view your home estimate.

estimate your home value

Contact Manoj Kukreja

Sales Representative, Century 21 People’s Choice Realty Inc., Brokerage
(647) 576 - 2100

Manoj profile avatar

Recent Sold Listings in Victoria North, Guelph

Popular Cities